Get $1,498 Cash Back
731 - 2343 KHALSA GATE, Oakville (WM Westmount) — listed at $599,000. Earn buyer cashback at closing. No catches, just more money in your pocket.
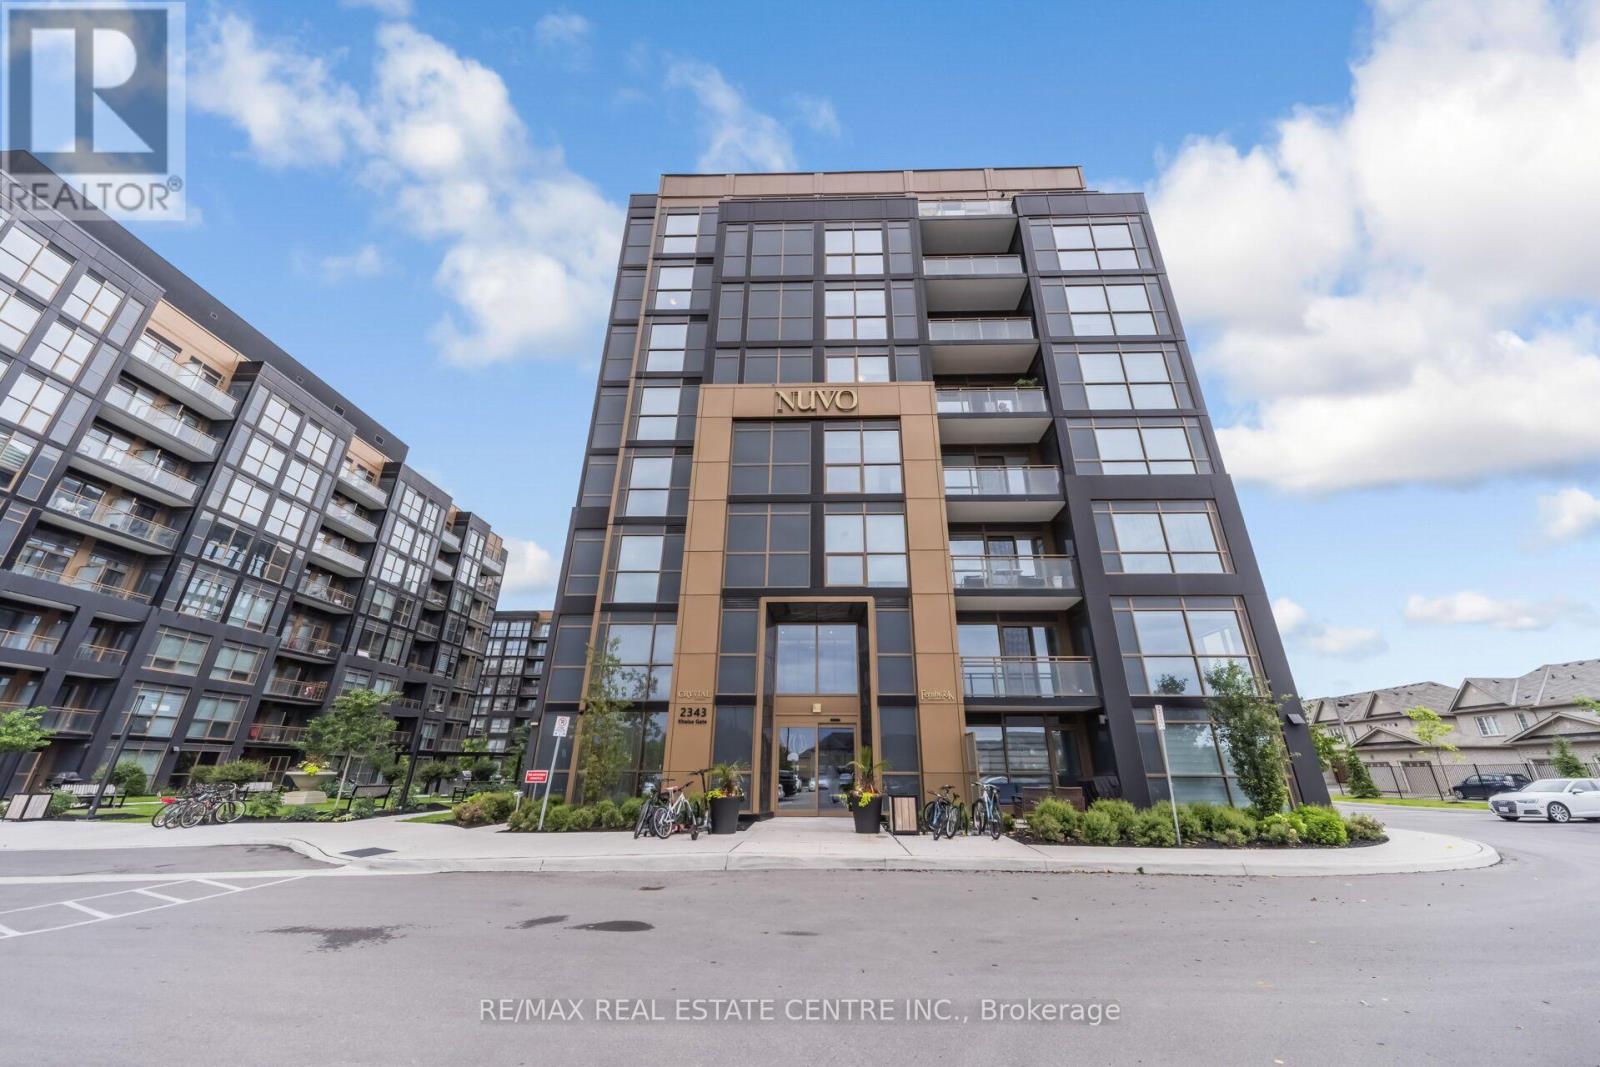
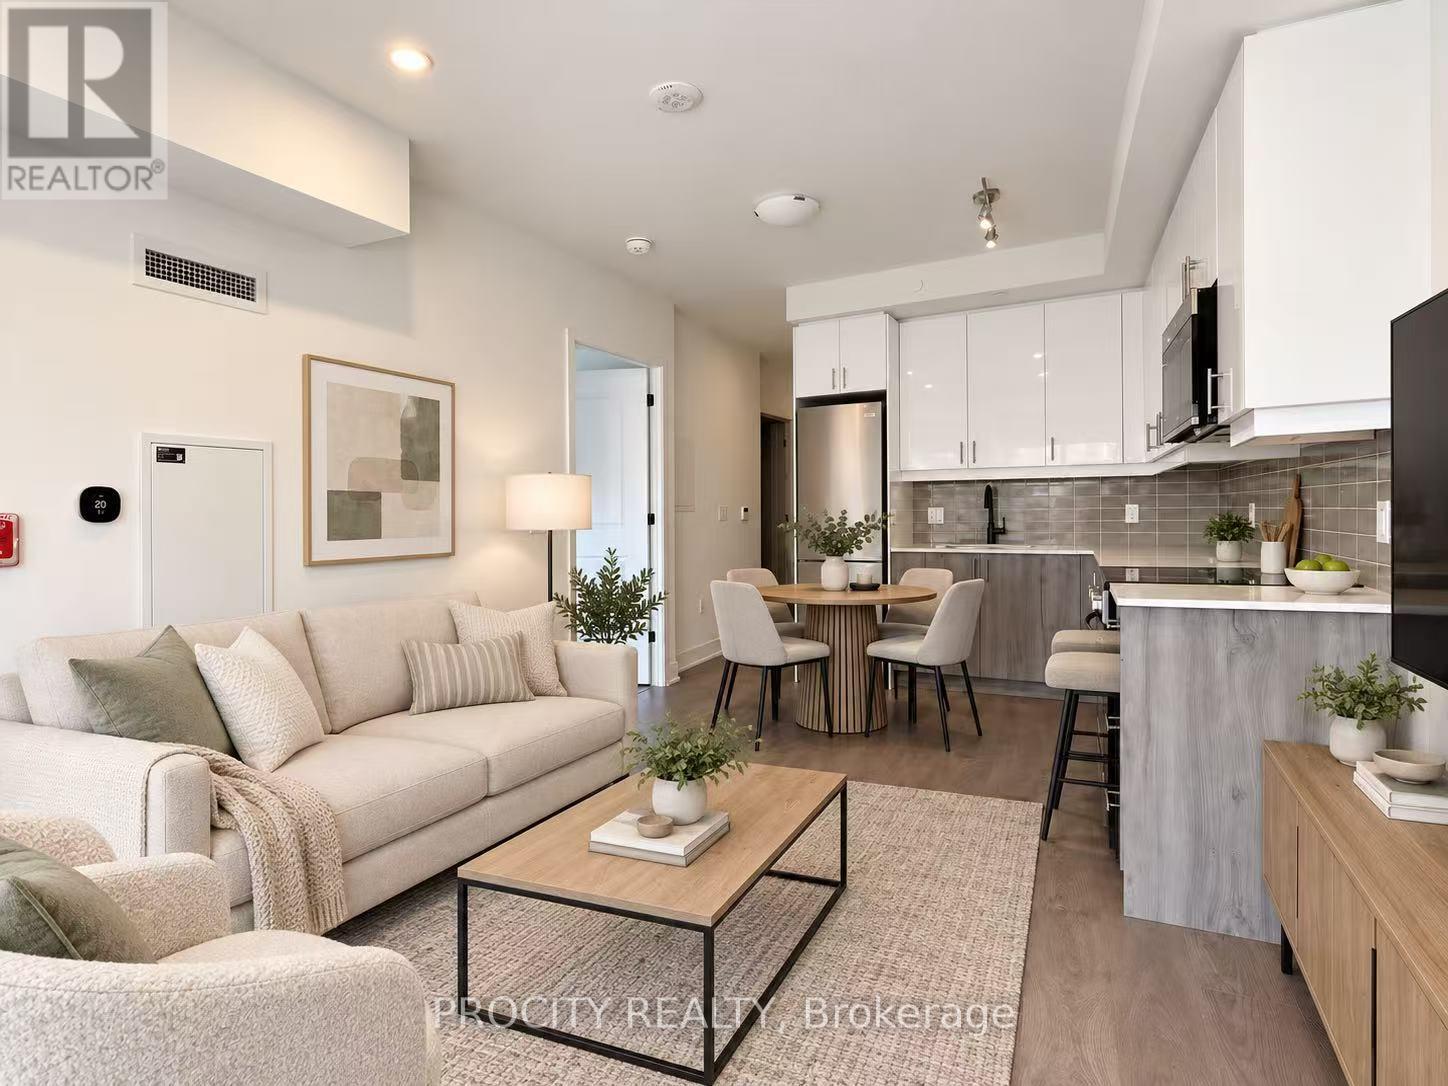
Client RemarksSpacious 962 SQFT and well-designed 2 Bedroom + Den, 2 Washroom unit located on the 7th floor, offering a clear and unobstructed southeast view that reaches Lake Ontario and brings in natural light all day. This open-concept layout features approximately 9-foot smooth ceilings and thoughtfully selected finishes throughout. The kitchen is equipped with stainless steel appliances, white shadow granite countertops, subway tile backsplash, 39" upper cabinets, and under-cabinet lightingideal for everyday cooking and entertaining. The living and dining areas flow seamlessly, finished with modern laminate flooring, Zebra blinds, and pre-wired for wall-mounted TV. The den offers a flexible space for a home office, reading nook, or extra storage.The primary bedroom includes a walk-in closet and a private ensuite with a glass shower and premium ceramic tile. The second bedroom is bright and well-sized, with a full bathroom nearby. Additional features include a stacked washer and ventless dryer, mirrored closet doors, USB charging outlets, and Ecobee Smart Thermostat with Alexa. Step out onto the balcony for fresh air and a clear southeast view.Includes one parking and one locker. Tarion Warranty included, as this is a brand new unit.Located in a modern smart building with keyless entry, free internet, and full connectivity. Enjoy resort-style amenities: gym with Peloton bikes, rooftop lounge, pool/spa, pickleball court, golf simulator, BBQ areas, media/games room, work/share space, car wash, pet wash station, and access to 200 km of scenic trails. ** Some Photos are Virtually Staged. (id:60164)
| Room | Level | Dimensions |
|---|---|---|
| Den | Flat | 2.59 x 2.36 meters |
| Other | Flat | 3 x 1.5 meters |
| Living room | Flat | 4.34 x 4.27 meters |
| Dining room | Flat | 4.34 x 4.27 meters |
| Kitchen | Flat | 3.38 x 2.87 meters |
| Primary Bedroom | Flat | 4.19 x 3.58 meters |
| Other | Flat | 1.5 x 1.2 meters |
| Bathroom | Flat | 2.44 x 1.52 meters |
| Bedroom 2 | Flat | 3.43 x 2.87 meters |
| Bathroom | Flat | 2.13 x 1.52 meters |
| Laundry room | Flat | 0.9 x 0.9 meters |
What do the condo/maintenance fees cover?+
The $753.65/mo fee covers: Common Area Maintenance, Parking.
Is 731 - 2343 KHALSA GATE a good fit for a growing family?+
With 3 bedrooms and 2 bathrooms, there's room for kids plus a guest room or home office.
Tell me about the pool.+
This property has a pool: Outdoor pool. Ask whether it's open year-round or seasonal, and factor in maintenance costs when budgeting.
Does it have a basement, and is it finished?+
The listing describes the basement as: None. Confirm the finishing status during a showing — it affects both livable space and resale value.
Is there air conditioning?+
Yes — central air conditioning cooling is in place.
What's the parking situation?+
This property includes 1 space — Garage, Underground.
Ask About This Property
Nearby Places
Searching nearby places…
Benchmark price · Updated 2026-09
Year over year
Past 10 years
Similar listings
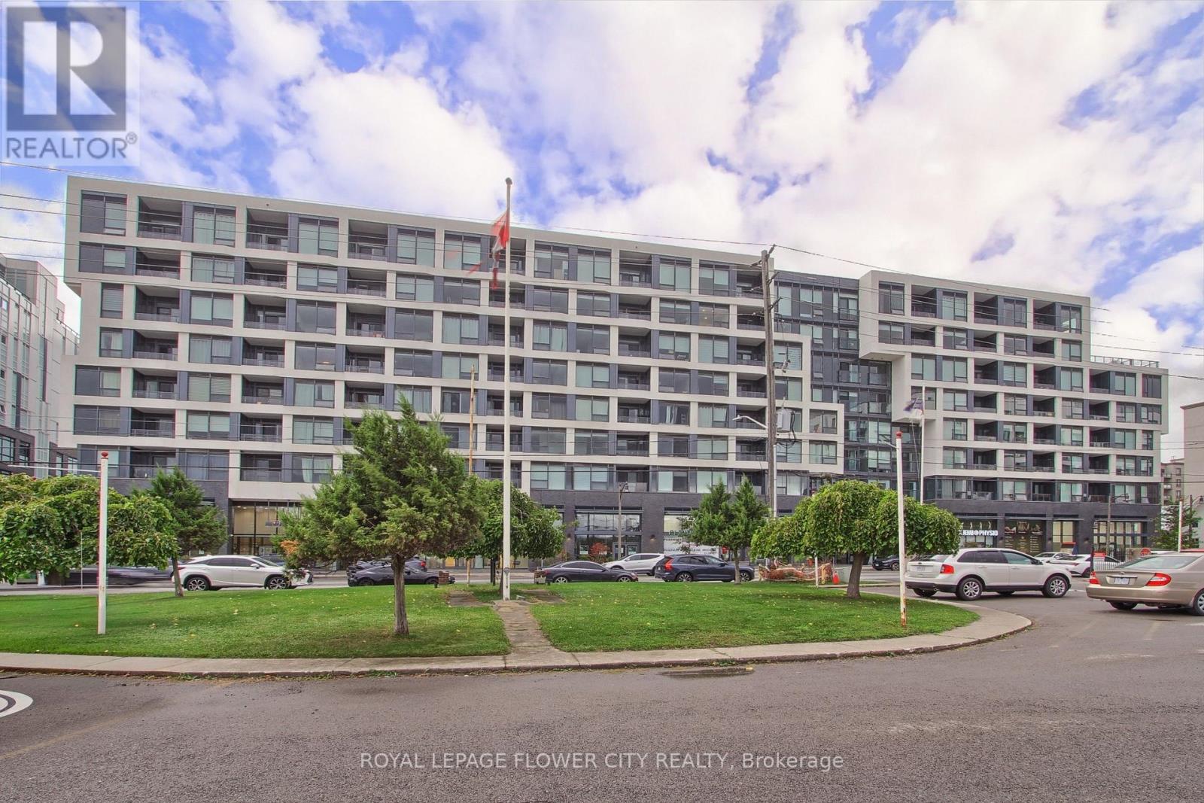
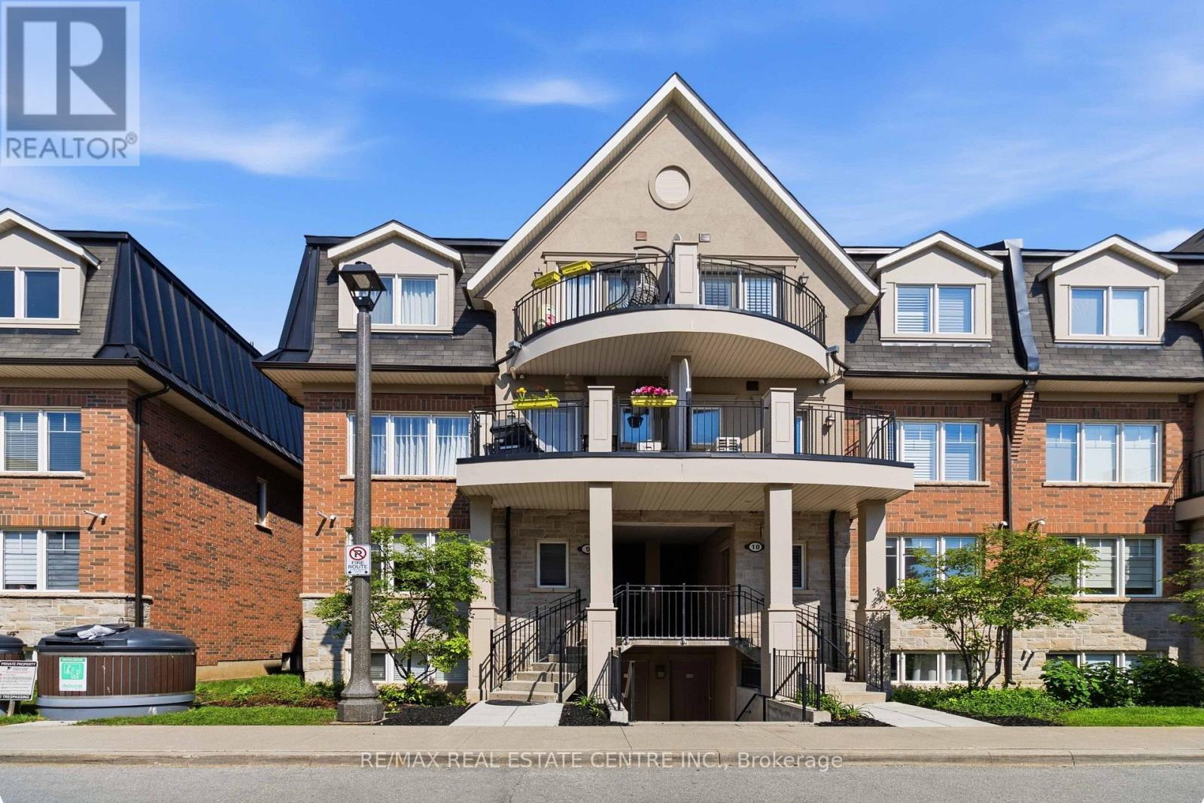
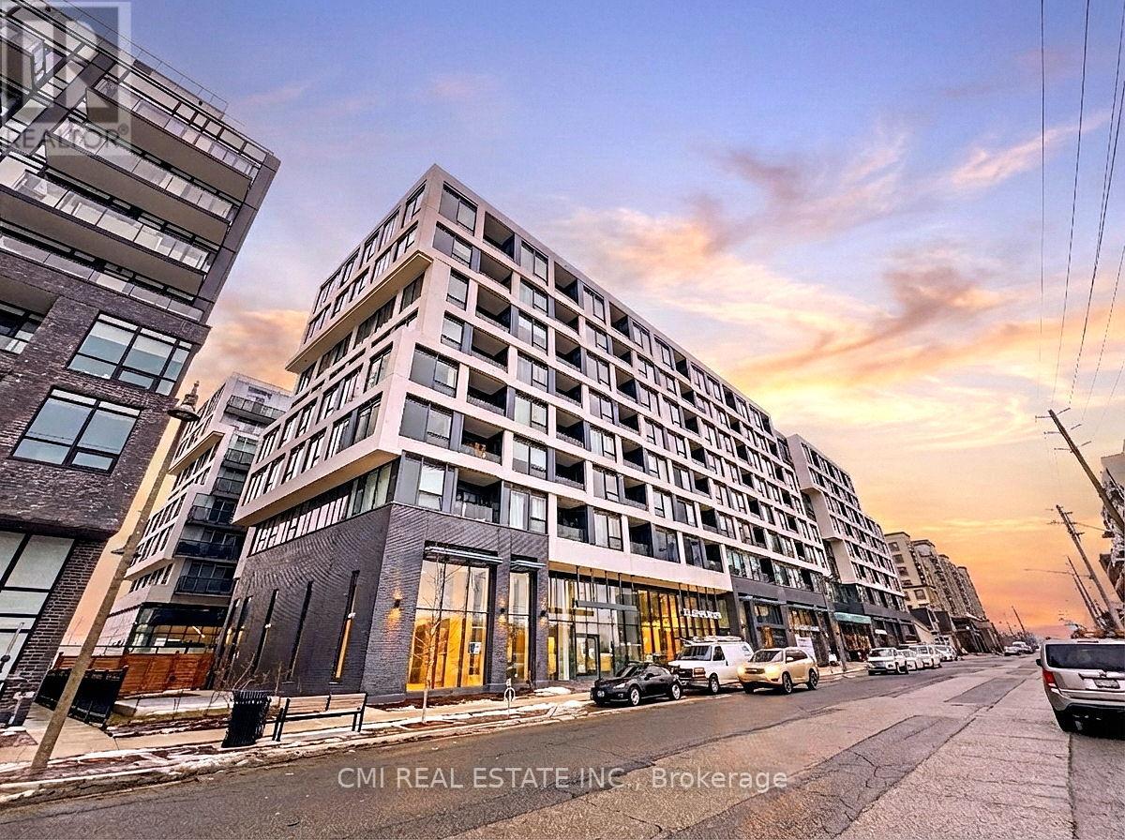
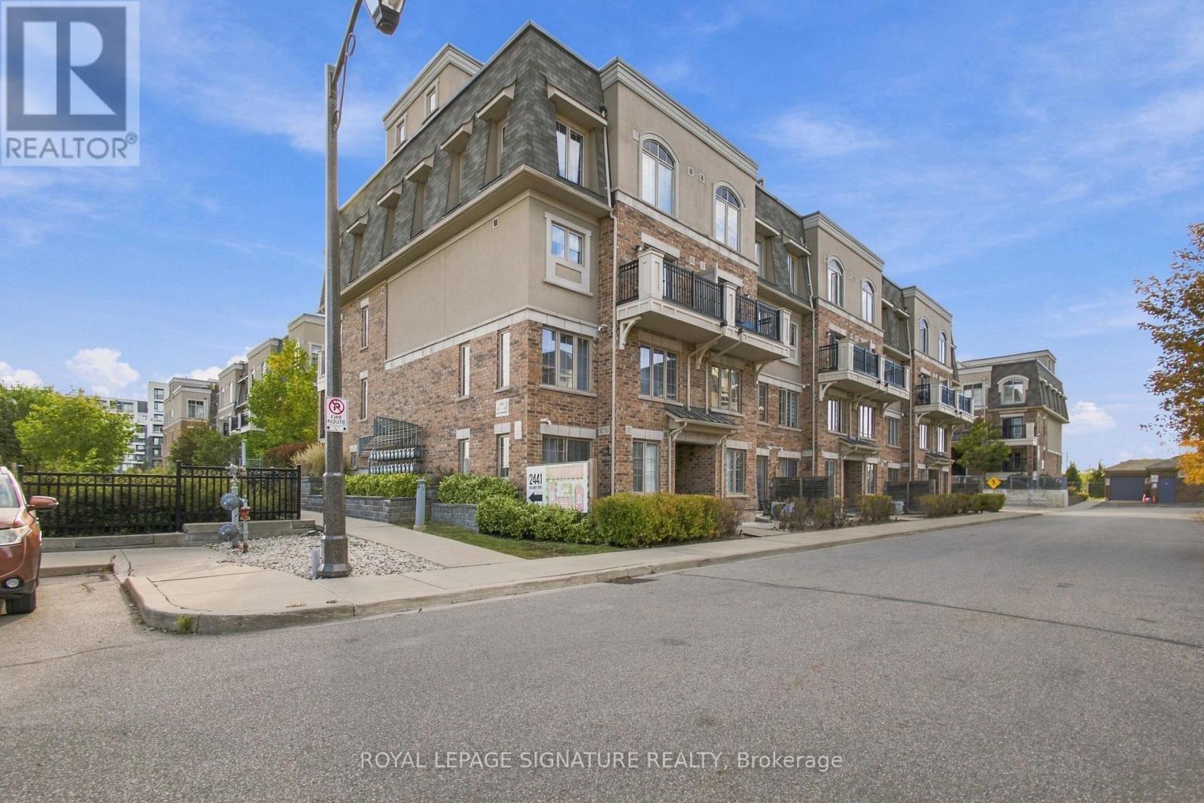
 For Sale50 days22
 For Sale17 days23
 For Sale64 days40
 For Sale20 days25

The listing data above is provided under copyright by the Canadian Real Estate Association. While the information is considered reliable, its accuracy is not guaranteed by the Canadian Real Estate Association or getsetsold.ca. Neither getsetsold.ca nor its affiliates make any representations or warranties, express or implied, regarding the accuracy or completeness of the information presented here.